Lodha Marquise
A premier residential enclave offering refined living spaces, exceptional standards of construction, and a thoughtfully curated amenity mix designed to elevate everyday life. Lodha Marquise presents a harmonious balance of elegance, practicality, and enduring value.
Overview
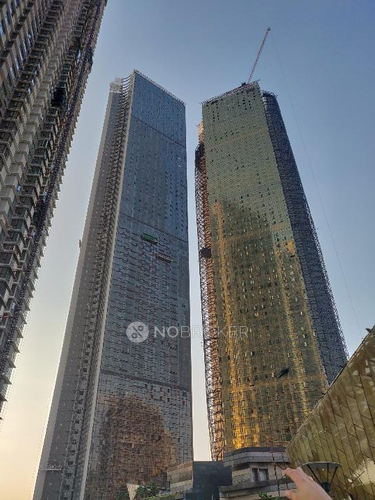
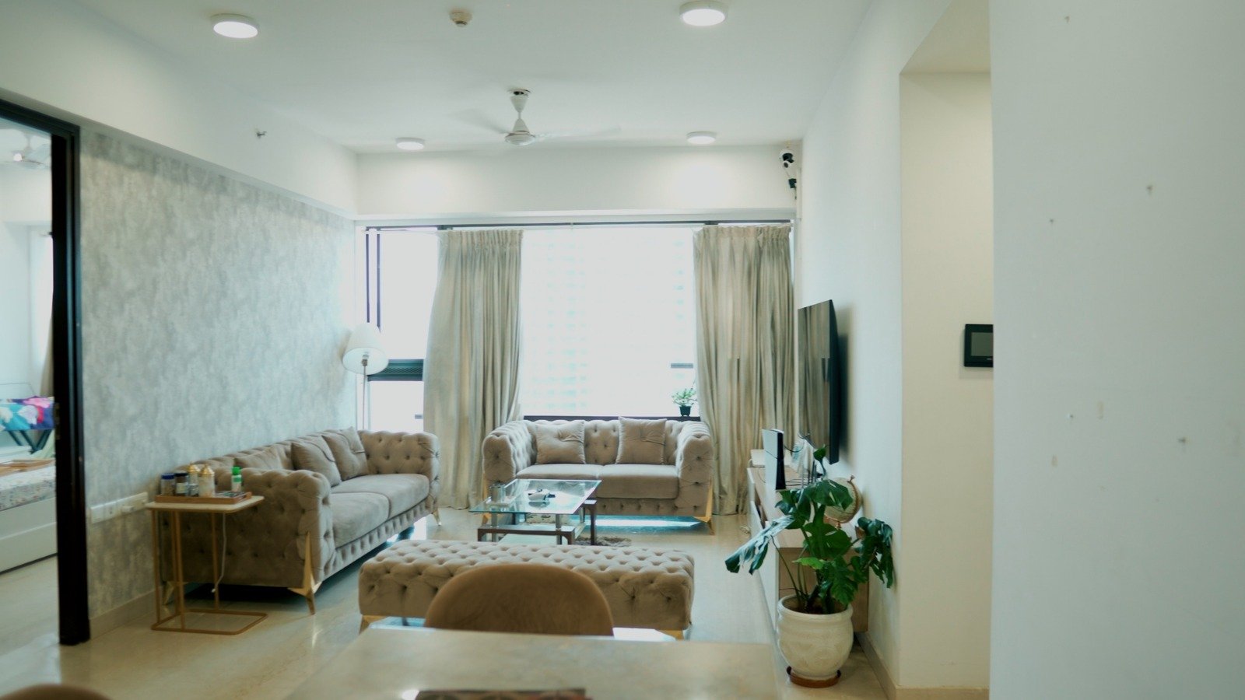
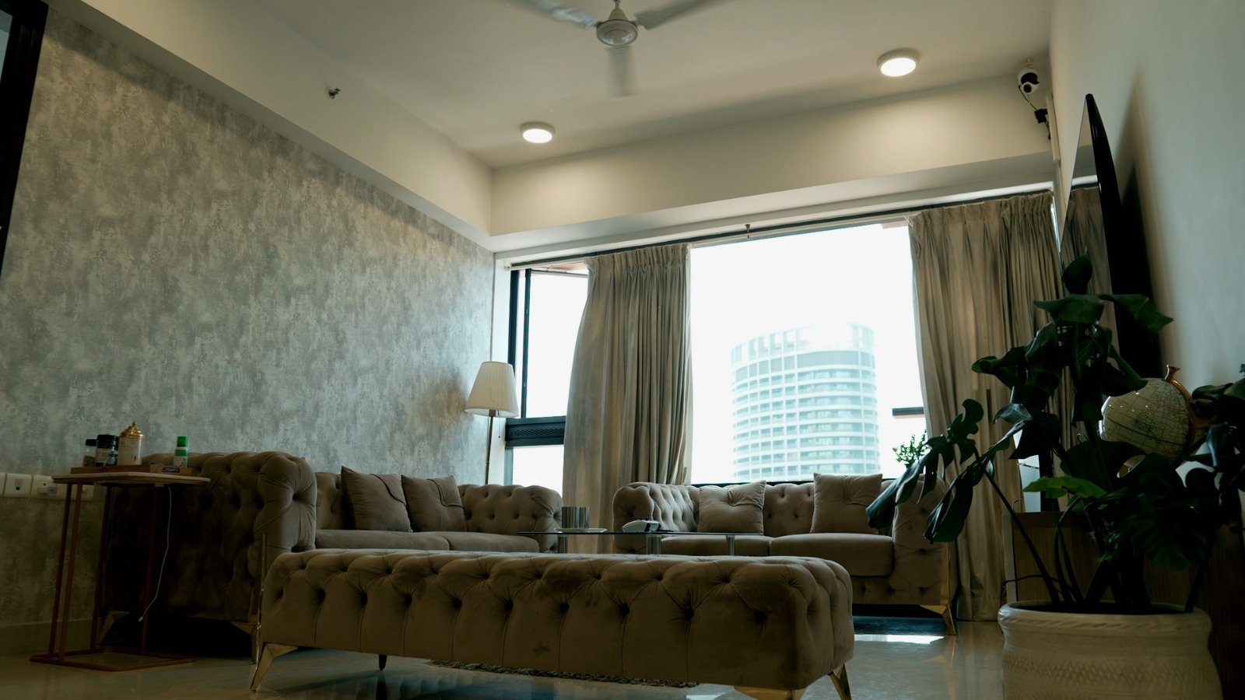
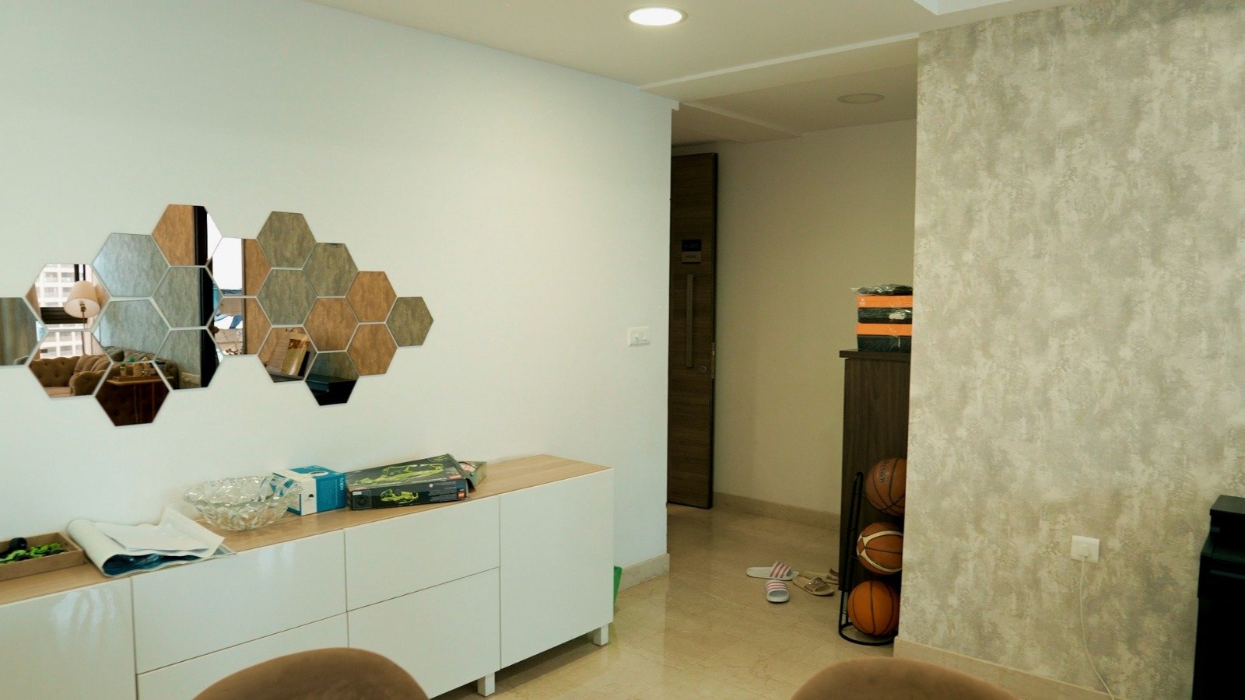
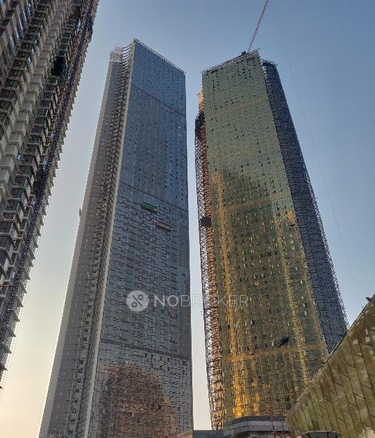
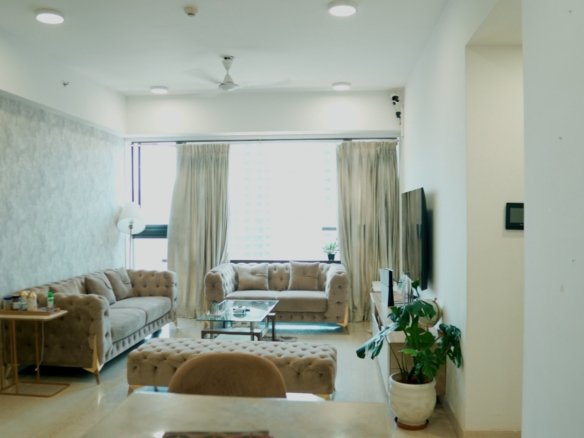
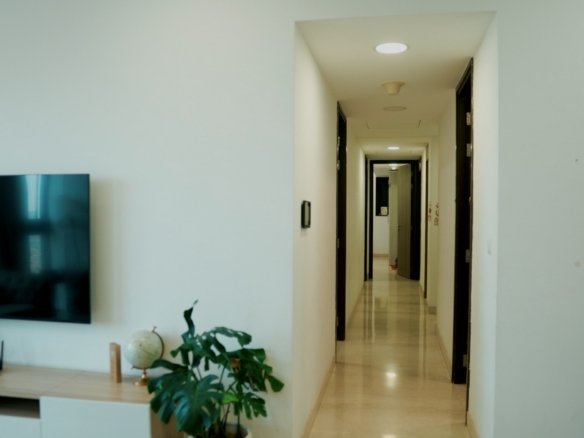
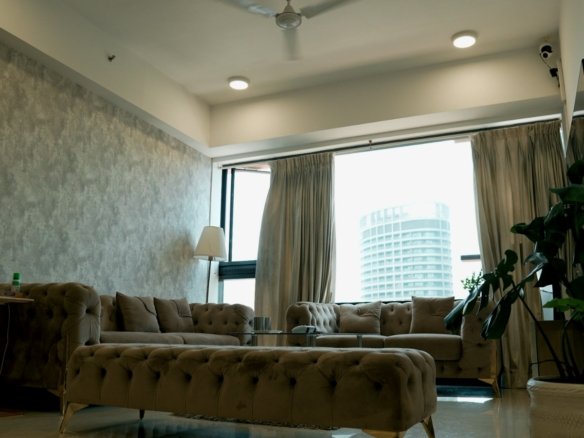
Lodha Marquise stands as a flagship development that blends modern architecture with timeless sophistication. The project comprises meticulously designed residences that cater to discerning buyers seeking spacious layouts, abundant natural light, and superior finishes. Emphasis is placed on privacy, security, and a community-oriented atmosphere within a meticulously planned master plan.
Read More
Key Features
- Expansive living spaces with open-concept layouts
- High-quality flooring, fixtures, and fittings
- Large balconies and meaningful cross-ventilation
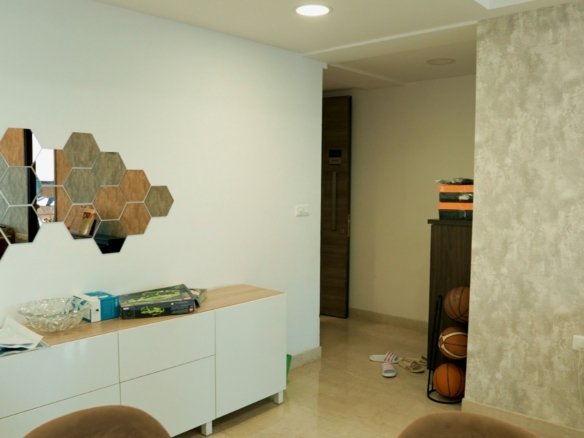
- Thoughtful storage solutions integrated into living areas
- Professionally designed landscape and podium amenities
- Robust security infrastructure with controlled access
- Dedicated parking and convenient elevator access to all towers
- Energy-efficient systems and sustainable design considerations
Residences & Floor Plans
- Configurations spanning 2, 3, and 4-bedroom layouts
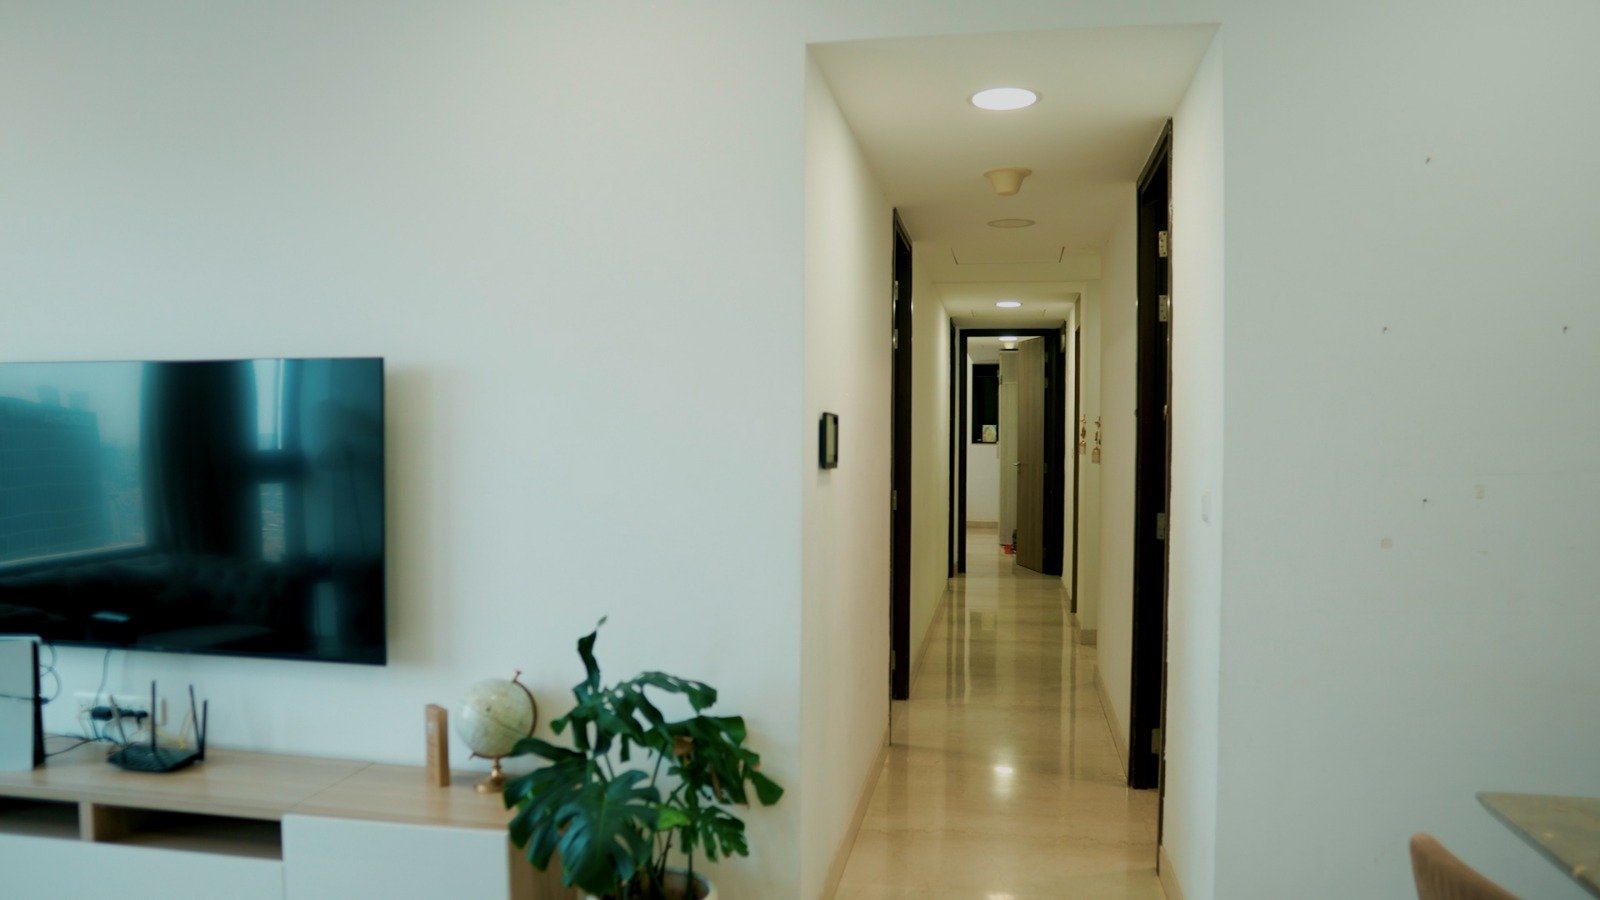
- Generous carpet area with optimized circulation
- Masters suites with en-suite bathrooms and walk-in wardrobes
- Modern kitchens with premium cabinetry and fitted appliances
- Separate utility and service areas to maintain clutter-free living spaces
Specifications
- Structure: High-grade reinforced concrete/steel frame with seismic considerations
- Flooring:Premium vitrified tiles in living and dining areas; bedrooms with comfortable, durable coverings
- Kitchen: Granite or quartz counters, modular cabinetry, and contemporary hardware
- Bathrooms: Premium fixtures, contemporary fittings, and water-efficient fixtures
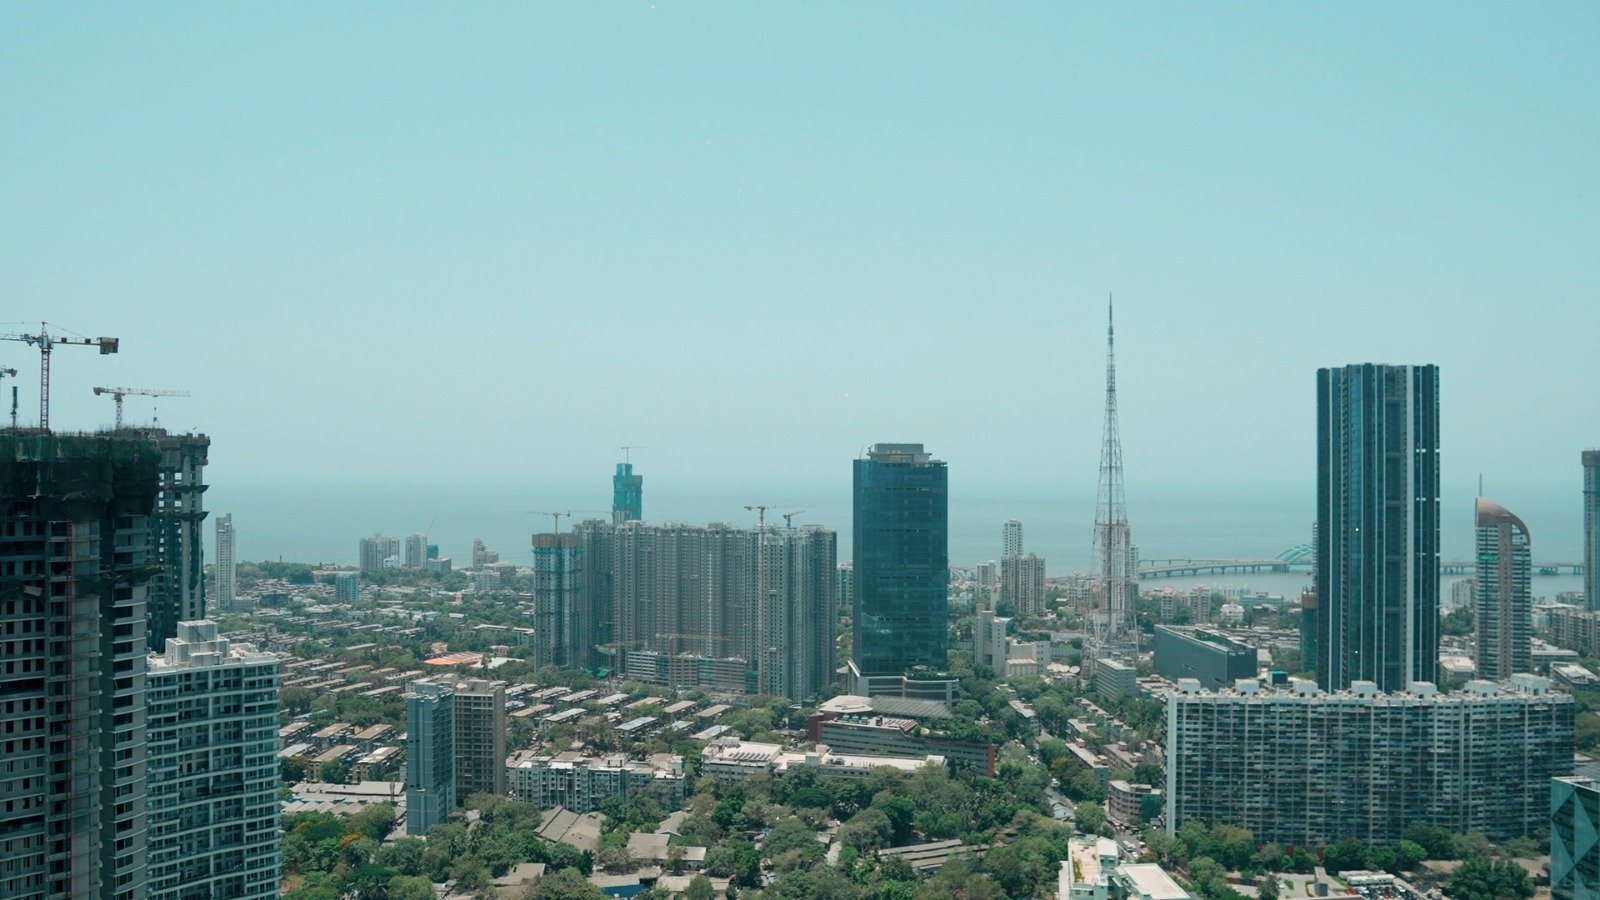
- Windows: Large optimized glazing for light and views; double-glazing where applicable
- Finishes: Smooth plaster walls with premium paint finishes; skirting and dado treatments
- Electrical: Concealed wiring with branded switches, modular panels, and safety provisions
- Lighting: Thoughtful LED layouts to enhance ambiance and energy efficiency
- Safety: Integrated fire suppression and alarm systems, emergency exits, and robust security
Location & Access
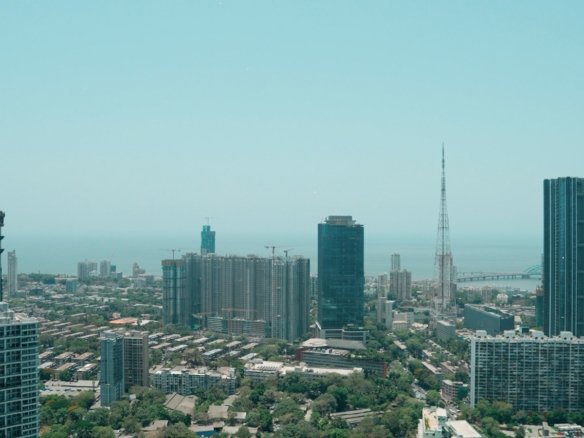
Lodha Marquise is situated in a well-connected precinct with convenient access to major roadways, business districts, and essential civic amenities. The development is designed to minimize travel time to key commercial hubs while offering a serene, low-density living environment.
Amenities
- Landscape podium with pedestrian-friendly walkways
- Equipped health and fitness centers
- Outdoor seating and shaded courtyards
- Indoor recreational spaces for residents
- Sustainable landscape with native planting and water-wise irrigation
- Dedicated children's play zones
- Event spaces and community gathering areas
Investment & Living Value
- High-quality construction and reputable developer backing
- Strong potential for appreciation driven by location, design, and ongoing urban development
- Compliance with relevant building standards and safety regulations
- Transparent processes for purchase, documentation, and possession
Construction Timeline
- Phase-wise handover aligned with statutory approvals and project milestones
- Continuous site management to ensure quality control and adherence to specifications
- Regular updates on progress and completion targets for buyers
Why Choose Lodha Marquise
- Distinguished design language paired with functional, practical layouts
- Commitment to quality, safety, and sustainability
- Integrated community amenities that enhance day-to-day living
- Strategic location with access to essential services, education, healthcare, and employment centers
Contact & Next Steps
- For availability, pricing, and detailed floor plans, please reach out through the official sales channels.
- A dedicated sales consultant can provide personalized walkthroughs, documentation assistance, and financial guidance.
- Prepare your preferences and investment criteria to streamline the selection process.