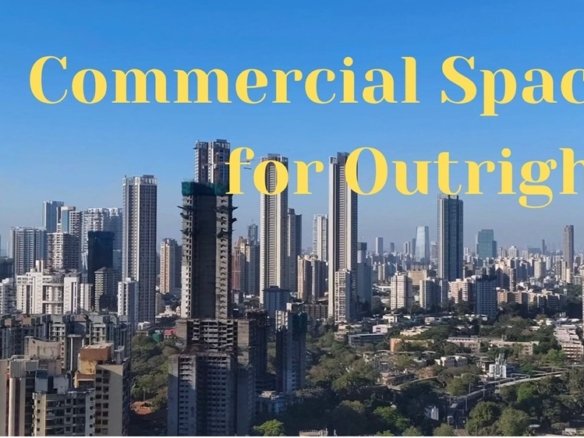
Lodha Adrina, located along Pandurang Budhkar Marg in Worli, Mumbai, is the final residential skyscraper integrated within the 17-acre Lodha Park master-planned township. Positioned at the intersection of Worli and Lower Parel, the 60-plus storey high-rise offers low-density, luxury vertical living directly adjacent to South Mumbai's commercial and entertainment districts.
Strategic Location & Regional Transit
Lodha Adrina sits within immediate reach of central South-Central Mumbai business corridors:
Read More
- Road Arteries: Close access to Senapati Bapat Marg, Annie Besant Road, and the Bandra-Worli Sea Link provides direct road connections to the Bandra-Kurla Complex (BKC) and South Mumbai.
- Public Transit Networks: Located roughly 1.1 km to 1.6 km from Lower Parel and Currey Road suburban railway stations, alongside proximity to Metro Line 3 stations at Acharya Atre Chowk and Worli.
- Commercial & Retail Hubs: Minutes away from business centers such as One World Center, Kamala Mills, and Peninsula Business Park, as well as luxury retail destinations like High Street Phoenix and Palladium.
Architecture & Residence Configurations
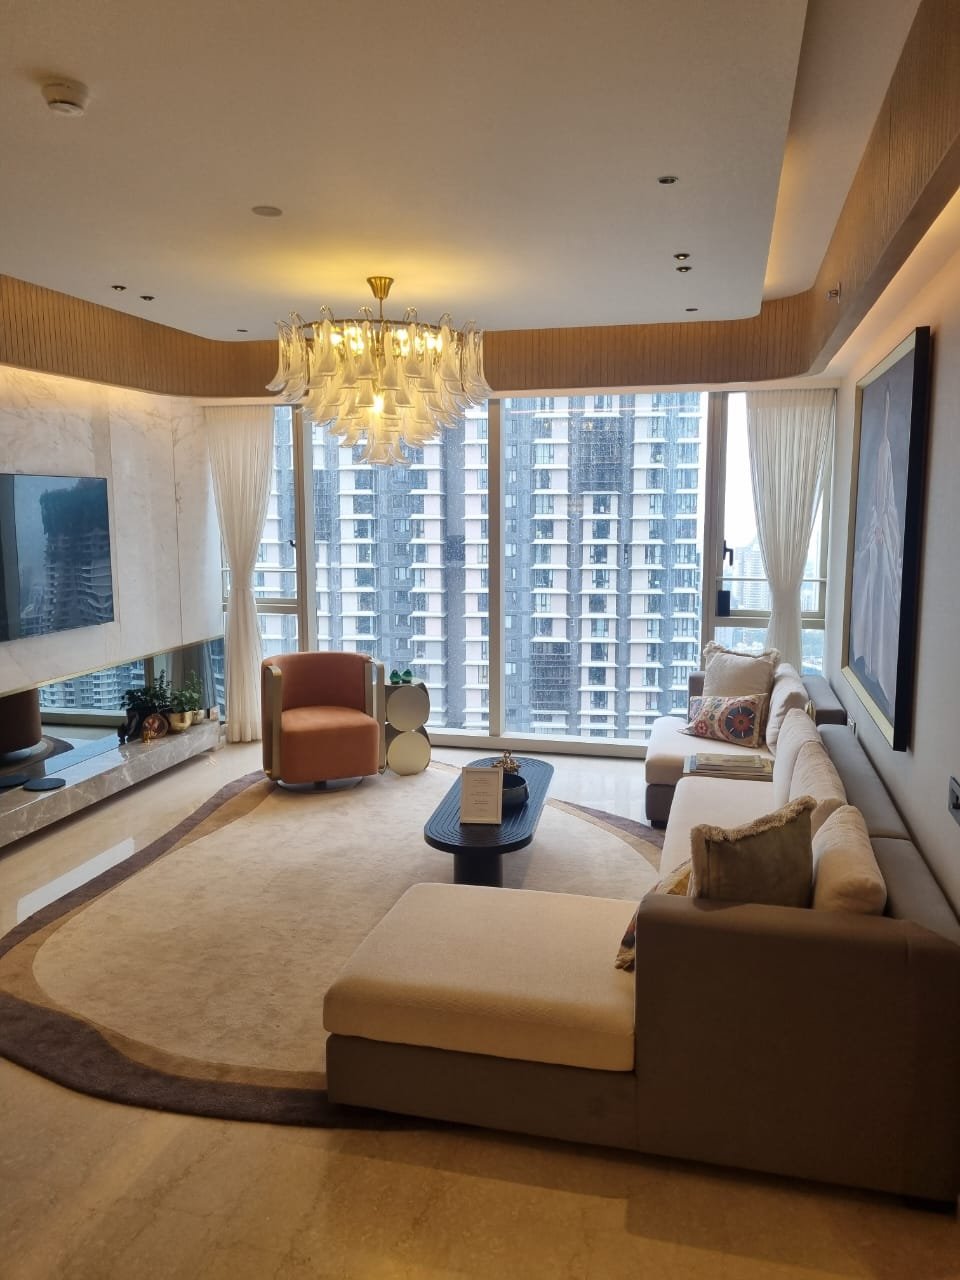
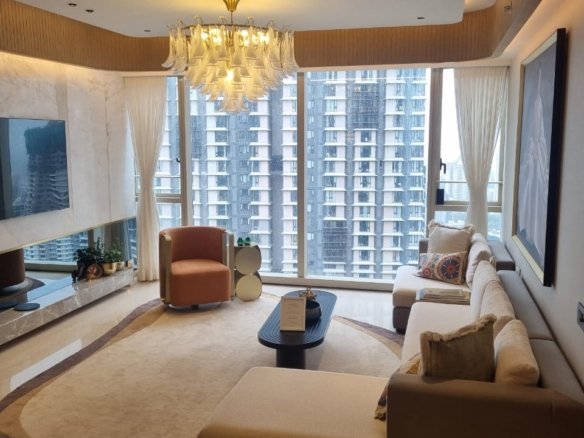
Designed by global architectural firm WOHA Architects with landscaping by P Landscape (Bangkok), the tower offers modern floor plans with floor-to-ceiling windows to maximize light, ventilation, and views of the Arabian Sea, the Eastern Seaboard, and the Bandra-Worli Sea Link:
- Layout Typologies: Features 2, 3, 4, and 5 BHK configurations, as well as expansive penthouse units.
- Carpet Areas: Sizes range from approximately 944 sq. ft. for 2 BHK units, 1,136 to 1,334 sq. ft. for 3 BHK units, and upwards of 2,100 to 2,500 sq. ft. for 4 and 5 BHK residences with attached staff quarters.
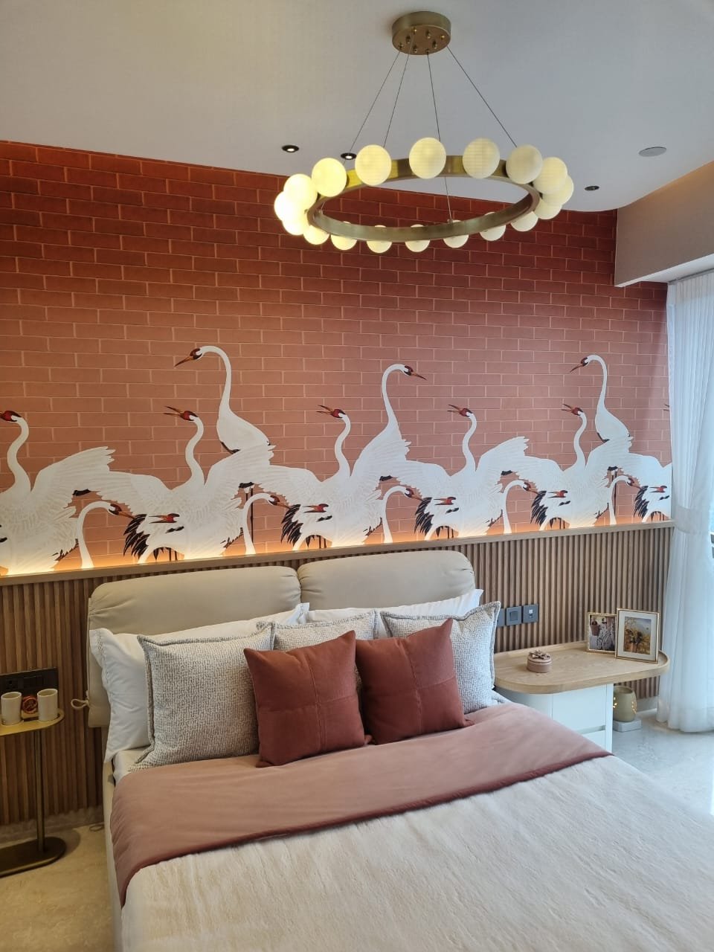
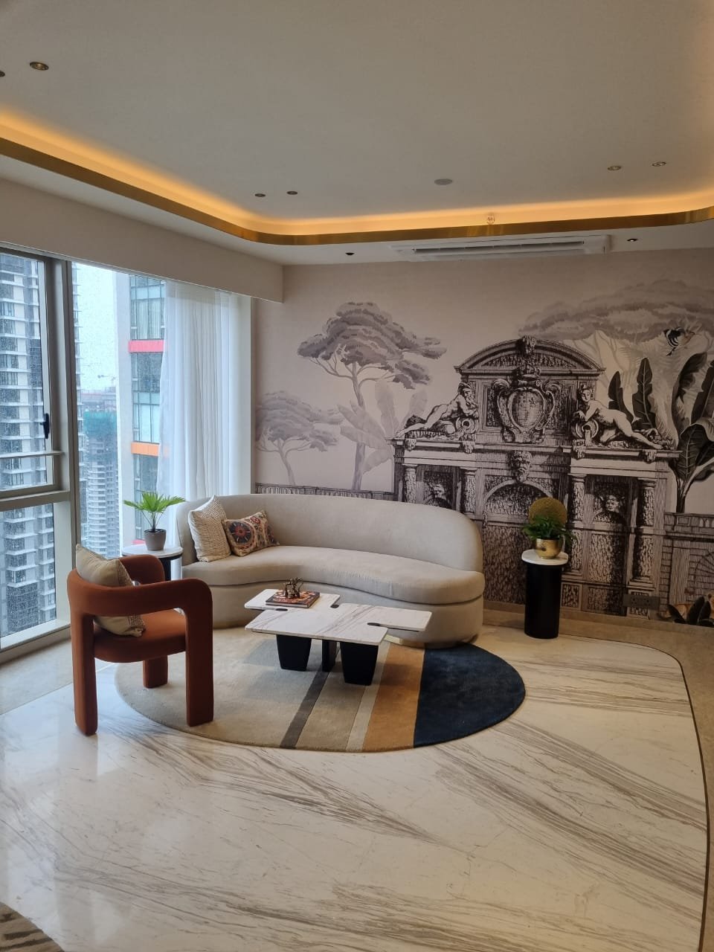
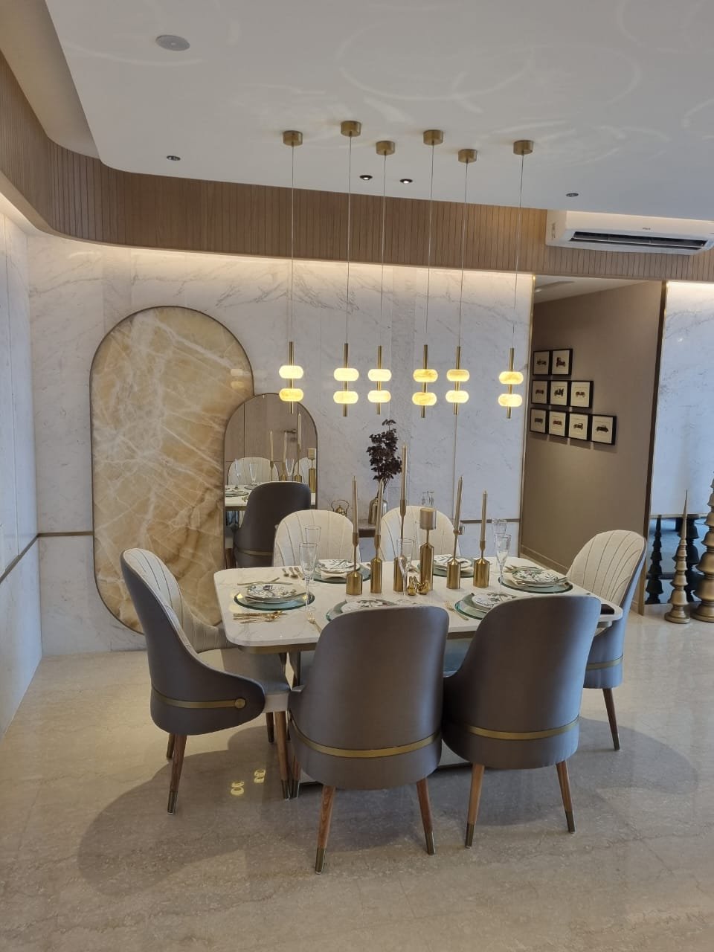
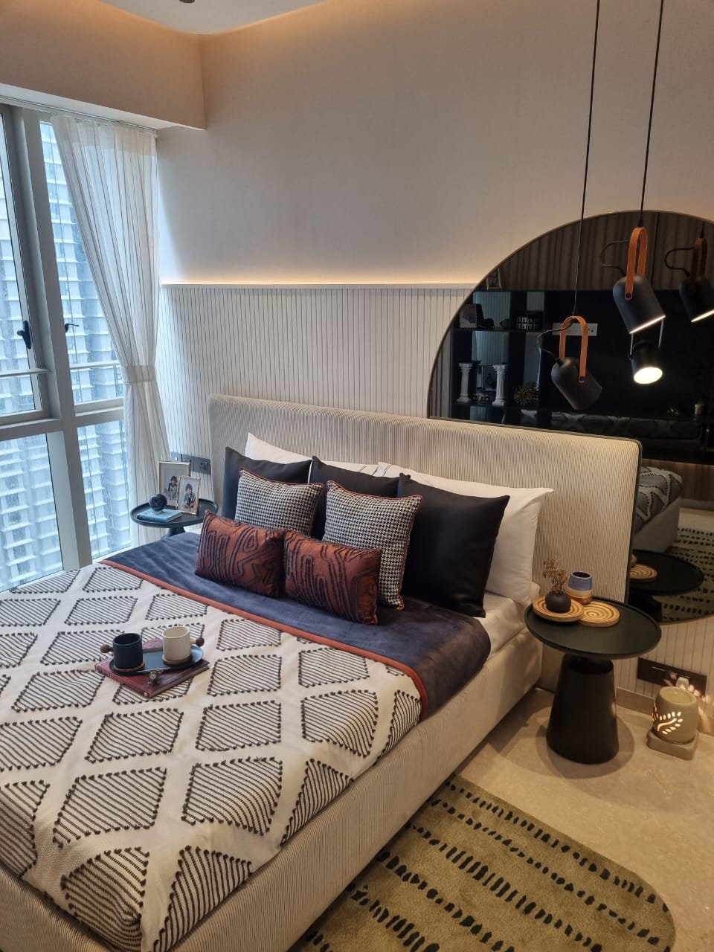
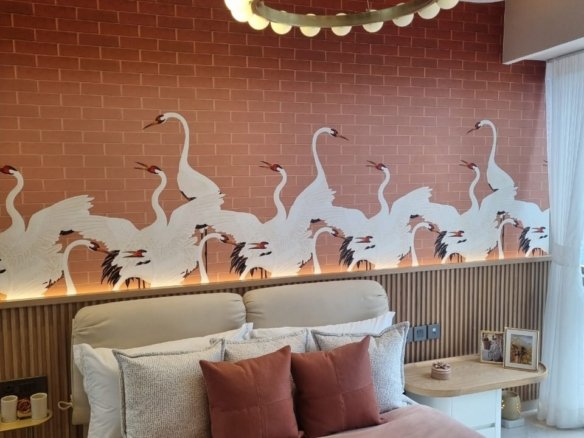
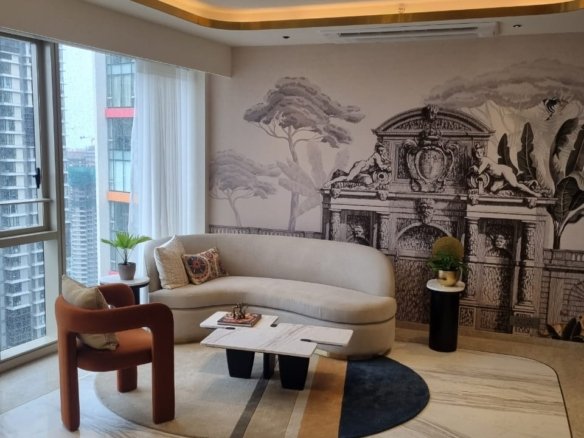
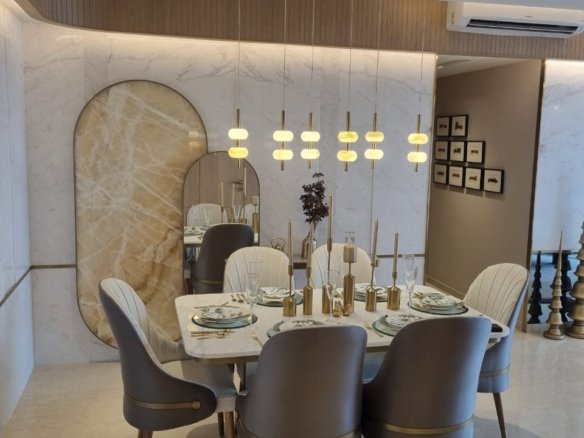
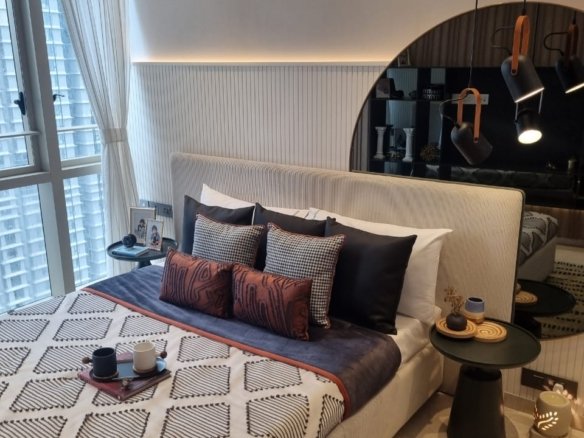
- Interior Finishes: Units feature imported marble flooring in living and bedroom areas, central air conditioning, imported fitted modular kitchens, and European sanitary fittings (such as Duravit, Grohe, or Gessi).
Integrated Township & Lifestyle Infrastructure
As part of the wider Lodha Park ecosystem, residents have access to a 7-acre private urban park elevated above ground level:
- Wellness & Sports Facilities: Features multiple swimming pools (including a covered temperature-controlled lap pool), a gym, jogging tracks, squash courts, and outdoor sports lawns.
- Leisure & Entertainment: Includes a private cinema/theater, an amphitheater, a clubhouse, cafe spaces, dedicated children's play zones, and pet parks.
- Hospitality & Services: On-site lifestyle and property management services are managed by Saint Amand, providing 24/7 concierge, security, and maintenance operations.
Market Positioning
As the closing addition to the Lodha Park development, Lodha Adrina caters to high-net-worth individuals, senior corporate executives, and business owners who seek a central Worli address combined with full-scale resort-style amenities and seamless connectivity across South and Central Mumbai.