Location & Connectivity
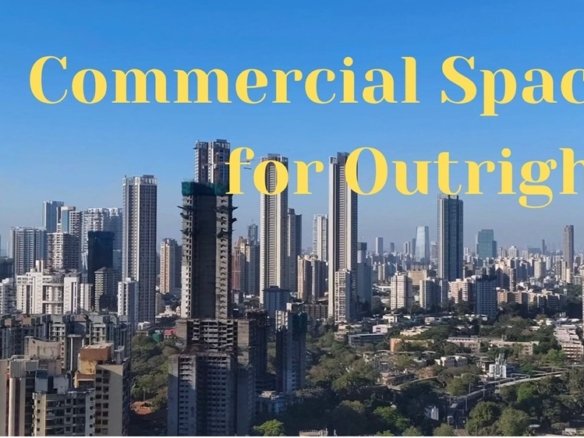
The development is situated at a strategic nexus between traditional South Mumbai and central business districts:
- Transit Access: The estate sits 200 meters from Chinchpokli Railway Station (Central Line) and around 1 km from Mahalaxmi Railway Station (Western Line), alongside easy access to Metro Line 3 (Aqua Line).
- Road Arteries: Direct links to N. M. Joshi Marg and the Eastern Express Highway allow straightforward commuting to Lower Parel, Worli, Nariman Point, and the Bandra-Kurla Complex (BKC) via the Bandra-Worli Sea Link.
- Lifestyle & Infrastructure: Situated minutes away from High Street Phoenix and Palladium malls, Kamala Mills, and top medical centers like Wockhardt, Jaslok, and Breach Candy Hospitals.
Architectural Design & Configurations
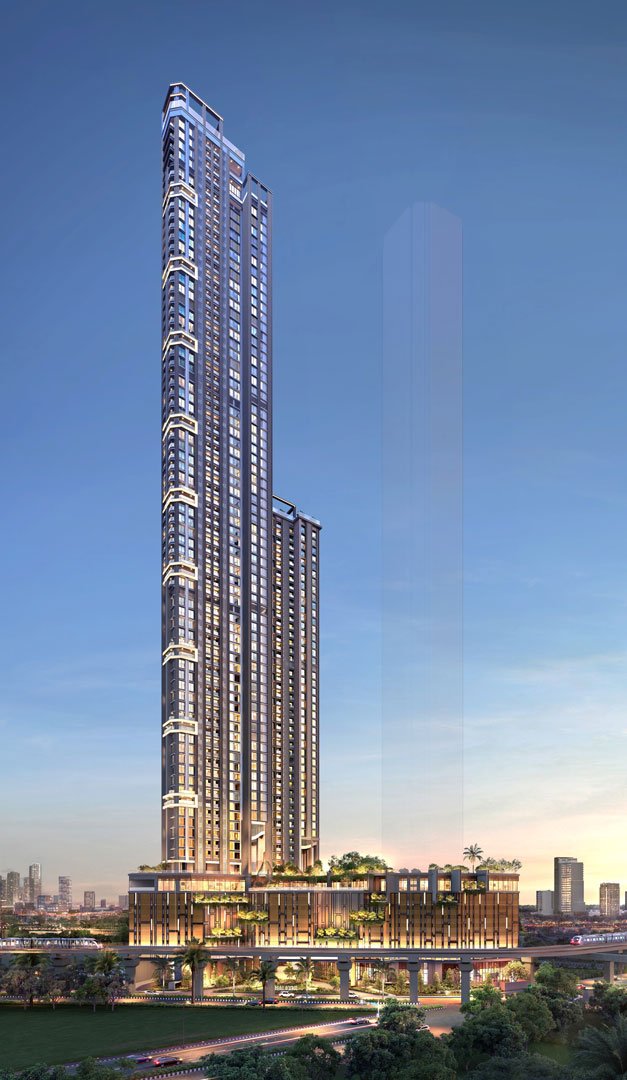
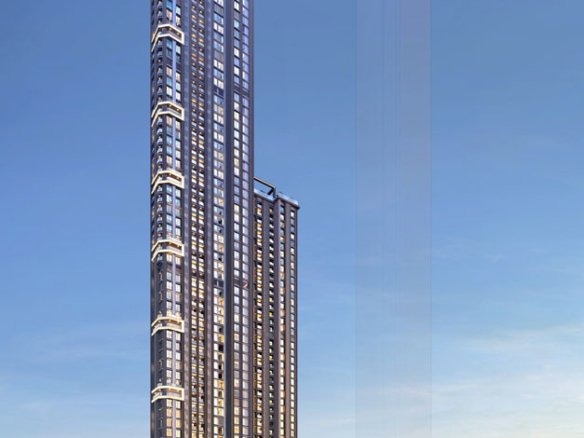
7 Mahalaxmi features high-rise residential towers rising up to 70–80 storeys, engineered with modern structural standards and a low-density footprint:
- Unit Layouts: The project offers spacious 2, 3, and 4 BHK residences, with carpet areas starting from approximately 780 sq. ft. for 2 BHK configurations and scaling up to over 2,000 sq. ft. for 4 BHK units.
- Interior Specifications: Designed with 11-foot clear floor-to-ceiling heights, imported marble flooring, wide private decks, Vastu-compliant layouts, and floor-to-ceiling glass windows to maximize natural ventilation and views.
Lifestyle & Community Amenities
The development features a massive lifestyle infrastructure anchored by a clubhouse spanning around 65,000 sq. ft., along with 1.5 acres of dedicated open green landscape:
- Podium & Outdoor Reserves: An elevated green podium featuring landscaped gardens, a pet park, a walking/jogging track, children's play zones, and an outdoor sports court.
- Wellness & Sports: Includes a lap pool at the podium level, an indoor heated pool, a fully equipped gymnasium, yoga/meditation decks, and indoor gaming rooms.
- Sky Amenities: Rooftop infinity pool, sky lounge, and viewing decks designed to capture evening skyline views.
- Security & Sustainability: Integrated building management systems (BMS), multi-tier 24/7 CCTV surveillance, rainwater harvesting, sewage treatment plants, and smart access systems.
Real Estate Positioning
As Mahalaxmi transforms from a historic mill corridor into one of South Mumbai’s most high-profile residential belts, 7 Mahalaxmi caters to corporate executives, business leaders, and investors seeking high-rise living with large-scale lifestyle amenities and regional transit access.