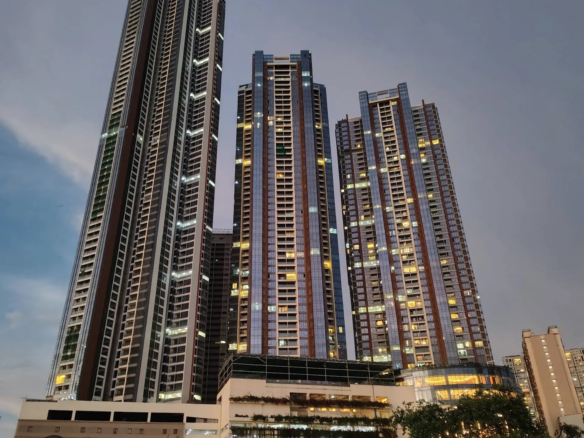
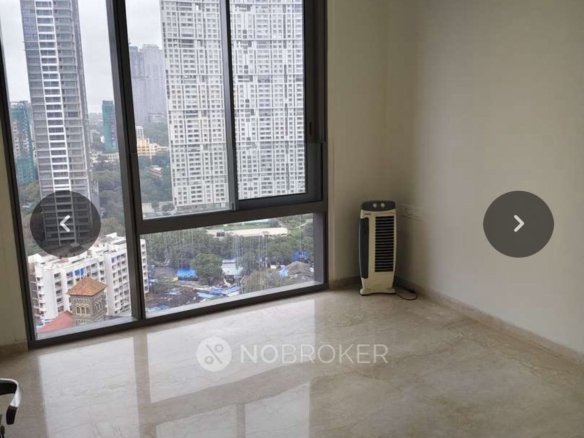
Piramal Mahalaxmi, located along Sanapati Bapat Marg / Sane Guruji Road near Jacob Circle in South Mumbai, is an ultra-luxury residential skyscraper development by Piramal Realty. Spanning over 6.8 acres, this low-density, high-rise estate features three iconic towers—South Tower, Central Tower, and North Tower—designed to offer unobstructed, panoramic views of the 225-acre Mahalaxmi Racecourse, the Arabian Sea, and the Mumbai skyline.
Strategic Location & Connectivity
Situated at the intersection of historic South Mumbai and modern commercial corridors, Piramal Mahalaxmi provides seamless access across key business hubs:
Read More
- Transit Access: The development sits within close reach of Mahalaxmi Railway Station (Western Line) and Chinchpokli Railway Station (Central Line), alongside direct proximity to Metro Line 3 (Aqua Line).
- Road & Arterial Connectivity: Positioned near Dr. E. Moses Road and the Bandra-Worli Sea Link, allowing quick road commutes to Lower Parel, Worli, Nariman Point, and the Bandra-Kurla Complex (BKC).
- Social & Civic Infrastructure: Surrounded by healthcare facilities such as Wockhardt and Jaslok Hospitals, top educational institutions, and luxury lifestyle hubs like High Street Phoenix and Palladium.
Tower Architectures & Residence Typologies
Collaboratively engineered by international design consultants, including CallisonRTKL, the estate's three residential towers cater to different lifestyle and configuration requirements:
- South Tower: Offers 2 and 3 BHK residences with carpet areas running from approximately 745 to 1,575 sq. ft., designed to maximize natural lighting and direct racecourse or sea views.
- Central Tower: Designed as a low-density, highly private residential tower featuring only four residences per floor. It houses expansive 3 BHK, 4 BHK, and exclusive Penthouse residences.
- North Tower: The tallest tower in the complex, offering 2, 3, and 4 BHK layouts with carpet areas scaling from roughly 740 sq. ft. to over 1,850 sq. ft.
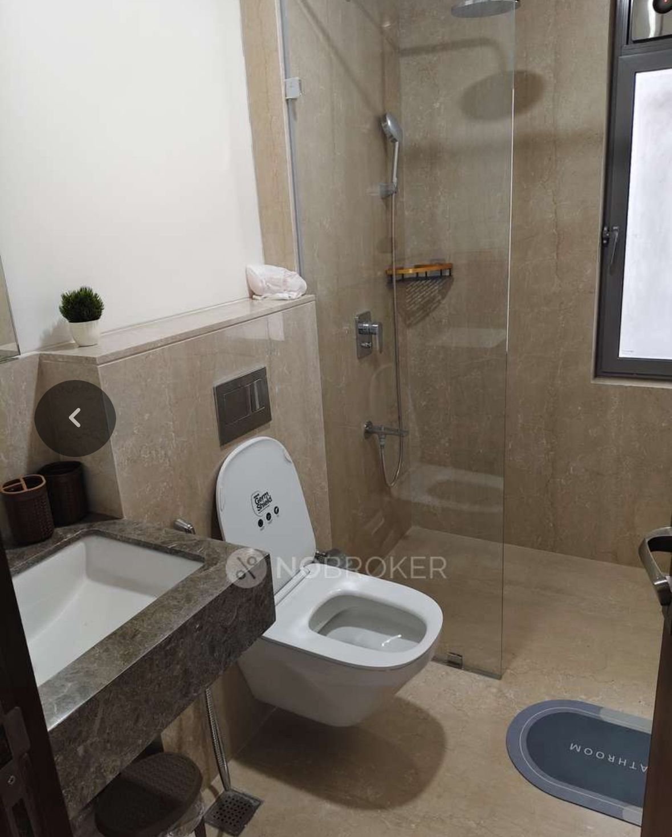
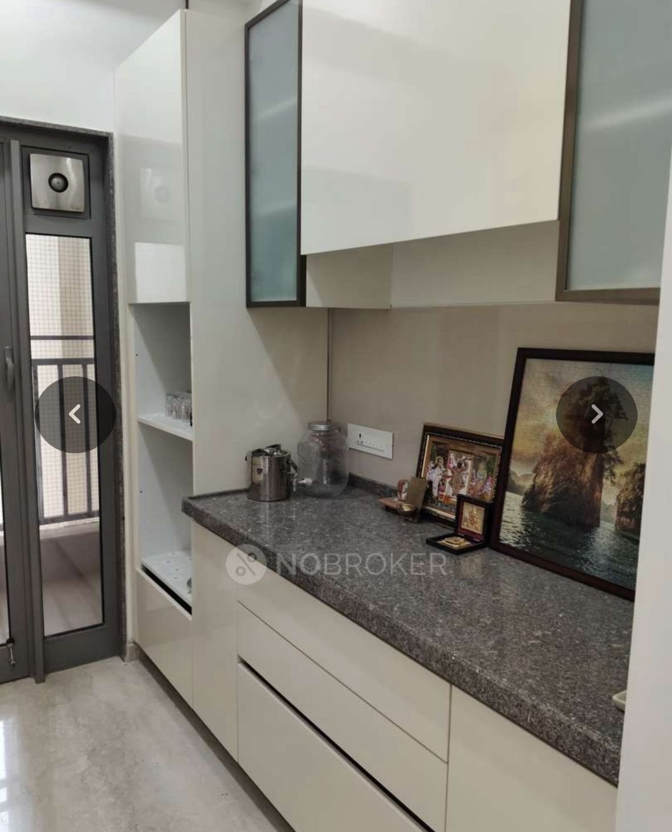
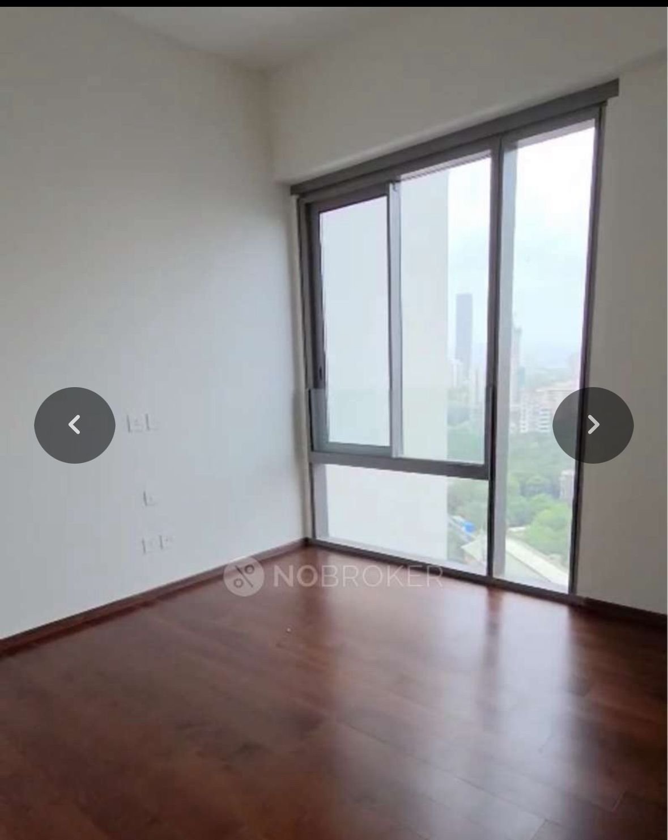
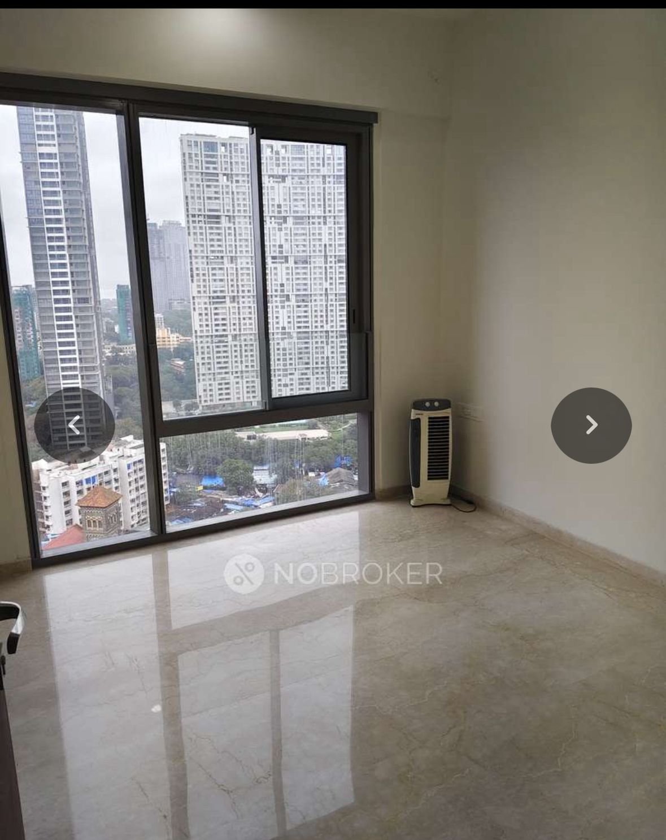
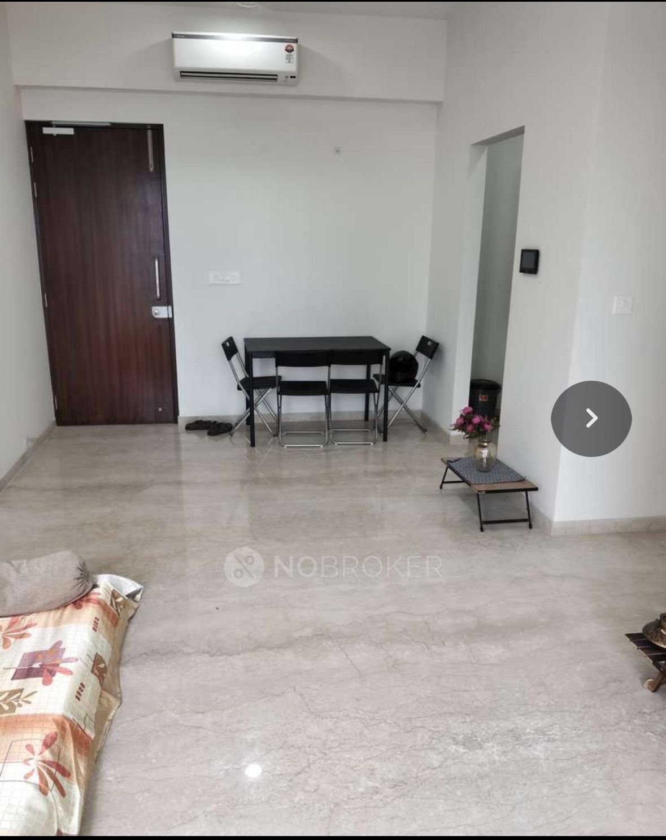
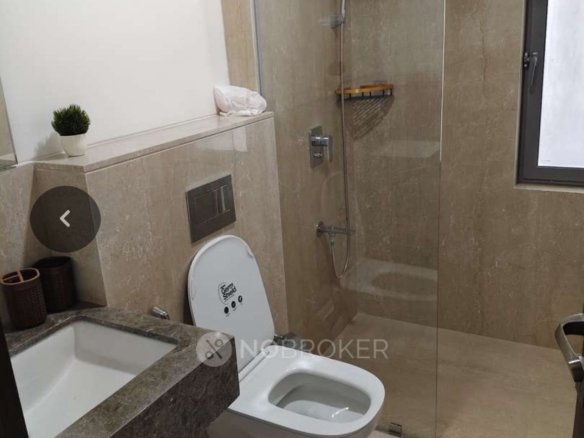
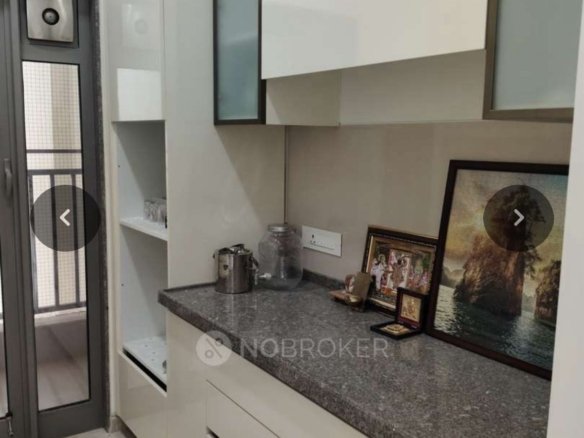
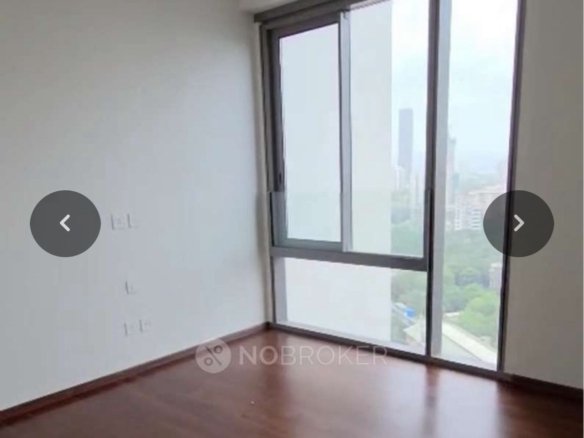
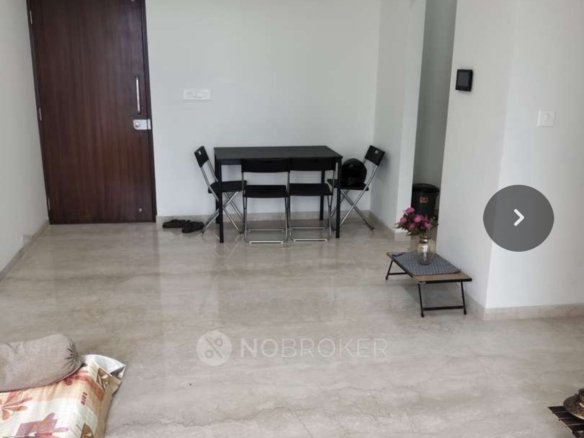
Residences feature high ceilings, floor-to-ceiling glass facades, imported marble flooring, modular kitchens, and biophilic design elements.
Lifestyle Infrastructure & World-Class Amenities
Piramal Mahalaxmi integrates over 1.1 lakh sq. ft. of recreational and lifestyle amenities spread across a 74,000 sq. ft. elevated podium, multi-level clubhouses, and rooftop zones:
- Recreation & Sports: Features a 5-lane lap pool, infinity-edge leisure pool, children's pool, squash courts, tennis court, half-basketball court, and indoor sports lounges.
- Wellness & Social Spaces: A fully equipped fitness center, yoga and meditation studios, a wellness spa with Jacuzzi, private reading lounges, and an amphitheater.
- Sky & Specialty Features: Individual tower-specific amenities including private fitness lounges, co-working spaces, and rooftop observatory decks offering sweeping views over the Arabian Sea and South Mumbai.
Market Positioning
As Mahalaxmi consolidates its standing as one of South Mumbai’s most sought-after residential belts, Piramal Mahalaxmi stands out for its high-end architectural standards, large-format luxury configurations, and prime front-row views of the Mahalaxmi Racecourse.